<-- style PDP --> 68-536 Sheraton Road, Burlington - Condo Townhouse for sale for $875,000
  • new
  • for sale

68-536 Sheraton Road

Burlington, Ontario, L7L 4B2 - Appleby

$875,000

  • Neighbourhood

    Appleby

  • Major Intersection

    Appleby Line & Pinedale Ave

  • Listed Since: 2 day(s)

  • Last update: today

Overview

  • Property Type

    Condo Townhouse, 2-Storey

  • Bedrooms

    3

  • Bathrooms

    3

  • Square Feet

    1200-1399

  • Exposure

    South

  • Total Parking

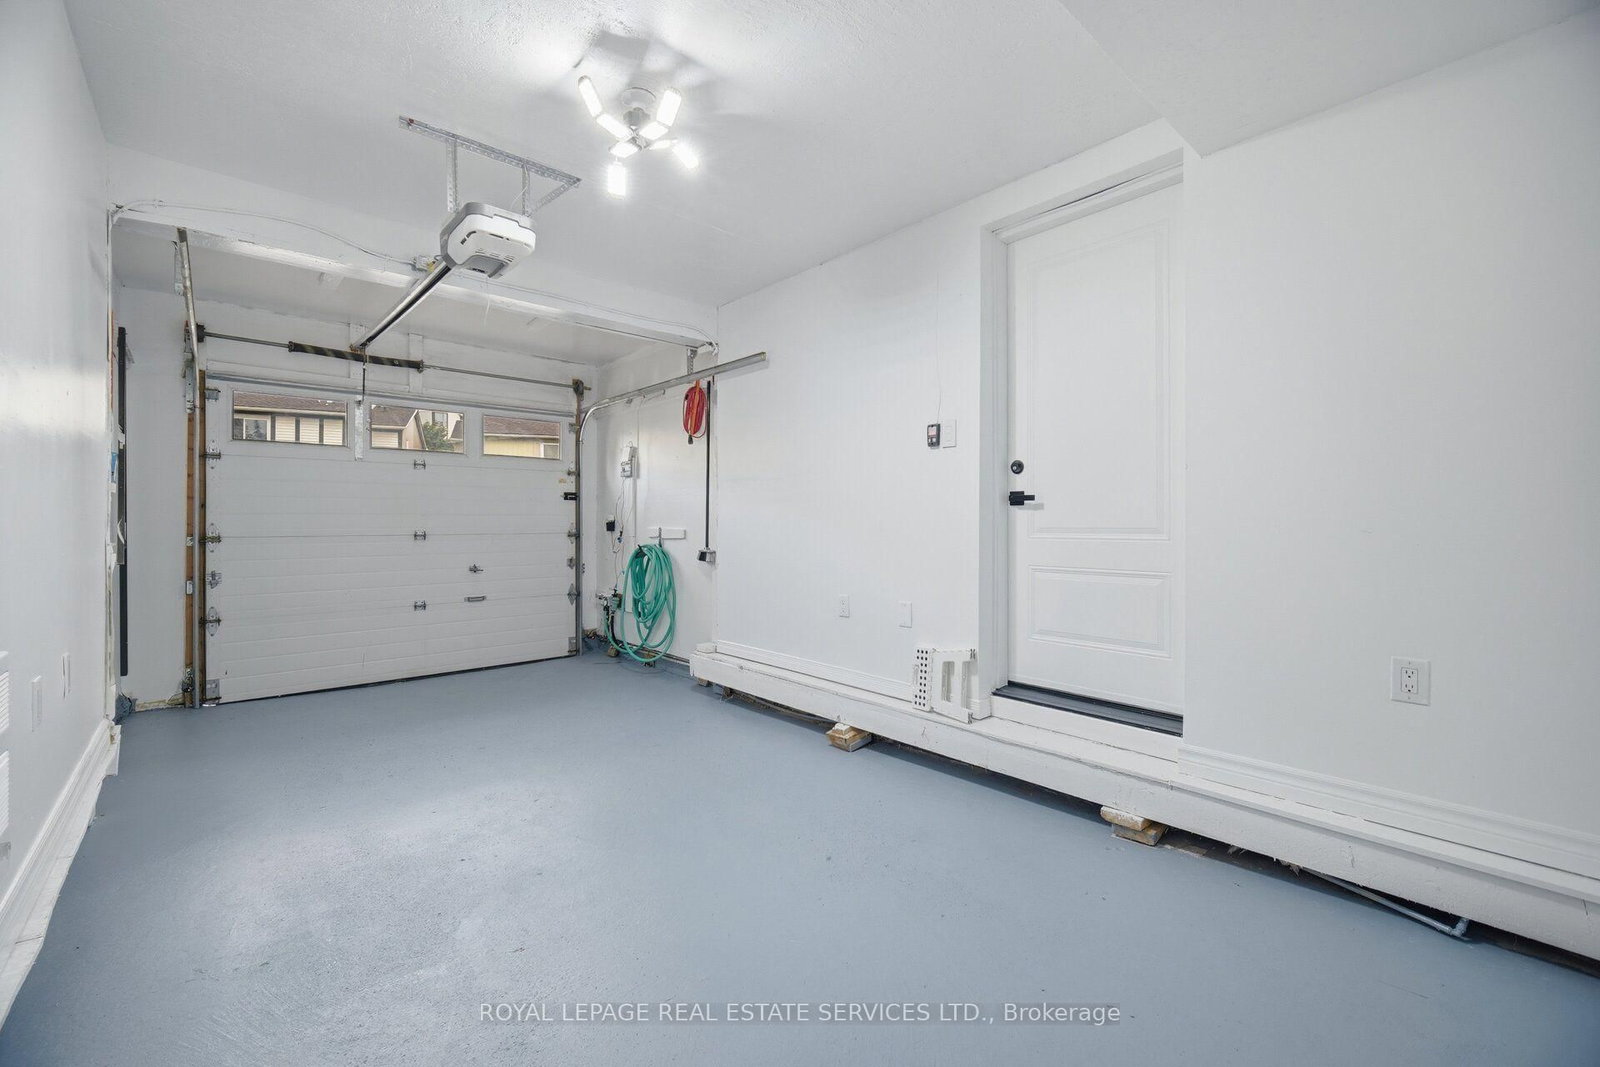
    2 (1 Built-In Garage)

  • Maintenance

    $453

  • Taxes

    $2,983.00 (2025)

  • Balcony

    None

Property Description

Property description for 68-536 Sheraton Road, Burlington

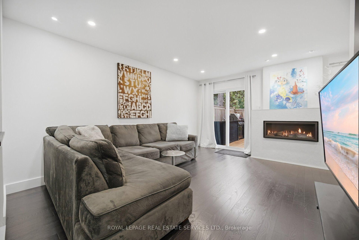
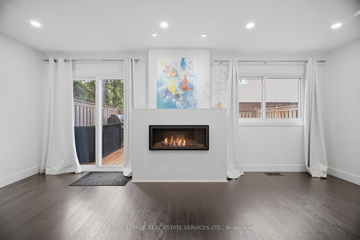
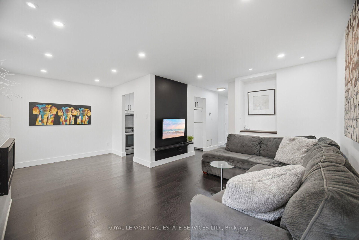
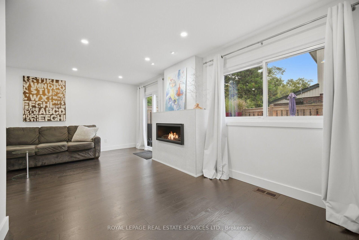
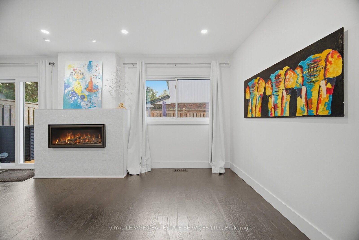
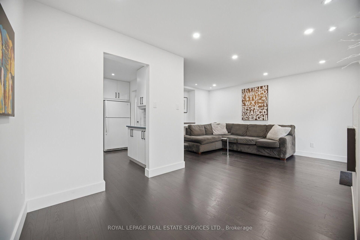
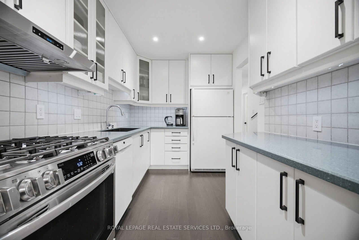
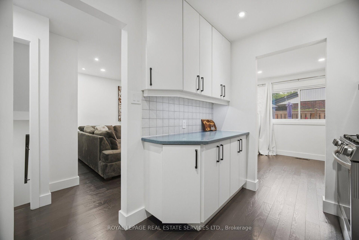
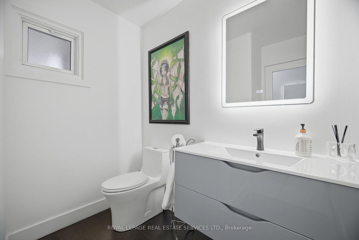
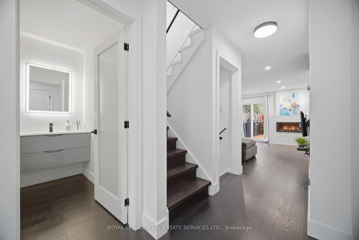
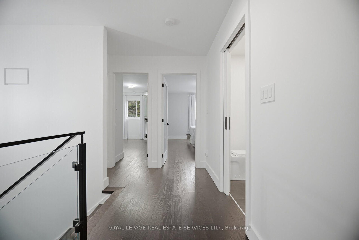
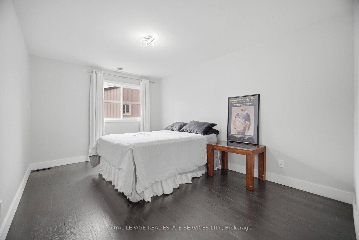
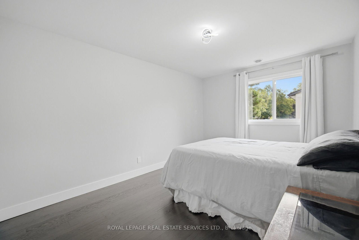
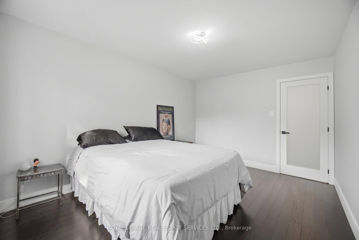
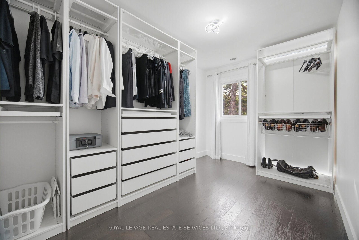
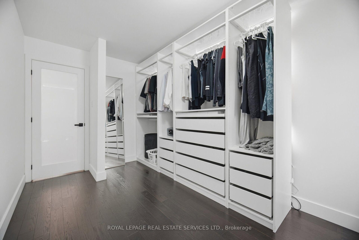
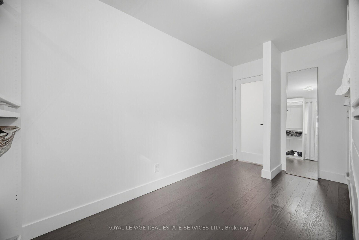
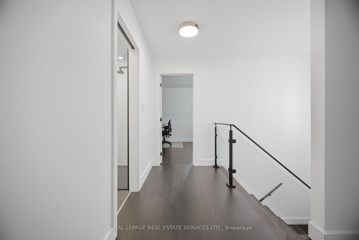
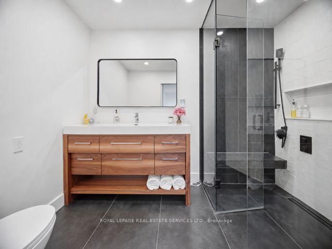
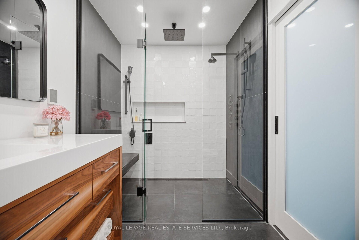
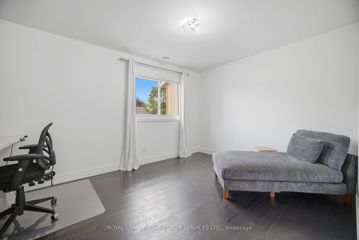
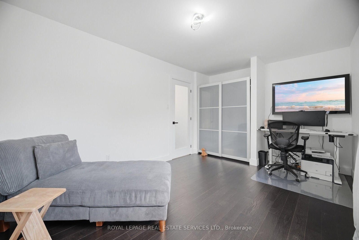
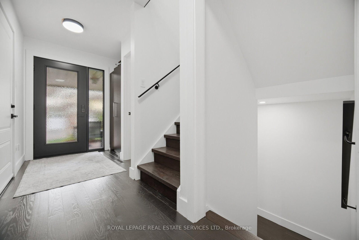
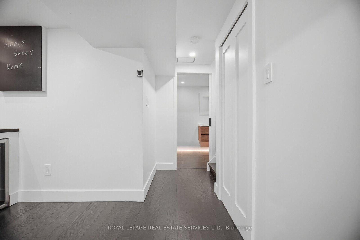
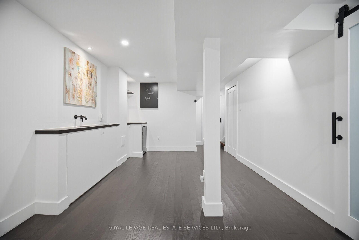
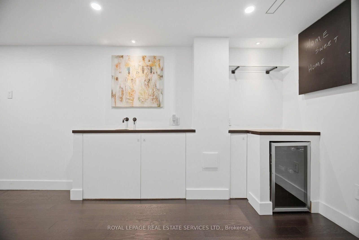
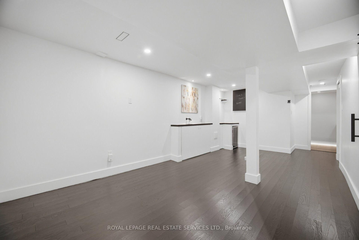
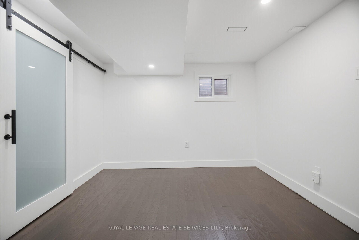
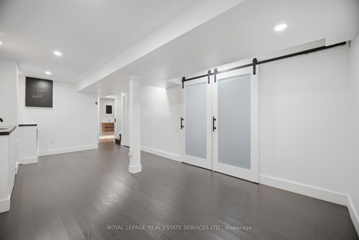
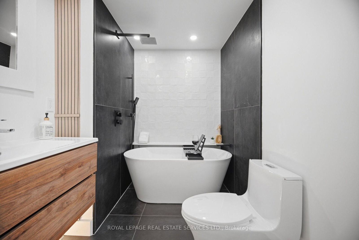
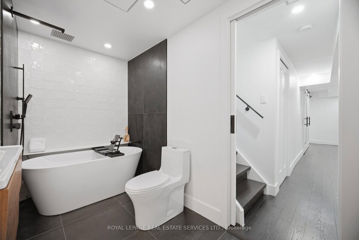
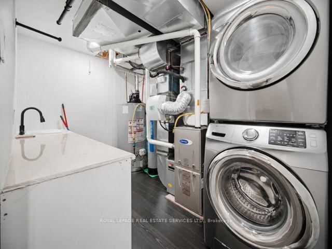
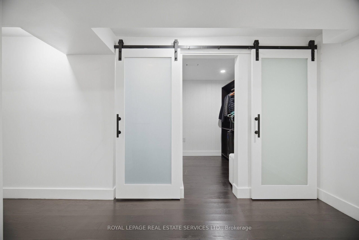
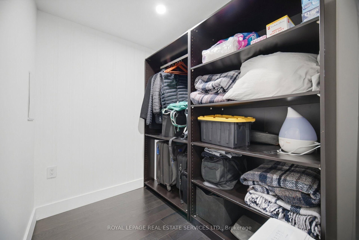
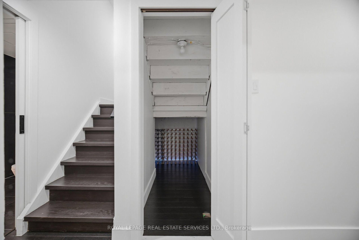
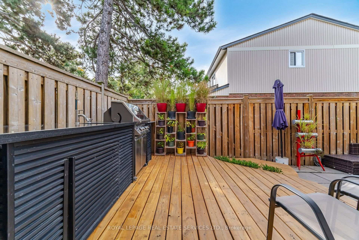
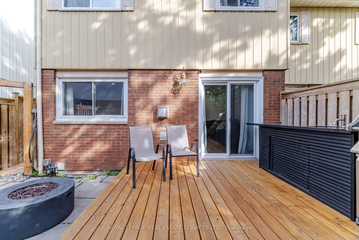
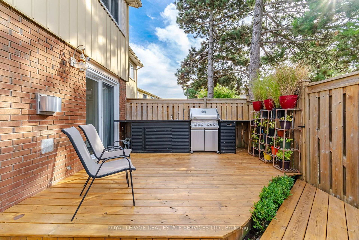
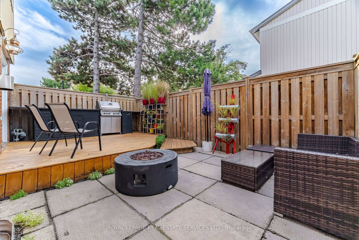
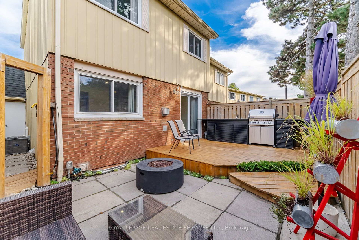
Some homes need work before you can call them home. This one doesn't. Unit 68 at 536 Sheraton Road has been meticulously upgraded from top to bottom, with a level of taste and attention to detail rarely found in a townhome resale. HVAC is already in place. Hardwood floors are already in place. Ceilings are smooth throughout, baseboards are upgraded, and every major mechanical and structural component has already been addressed. The entire home was then freshly painted a crisp, timeless white - a move-in-ready canvas, with nothing left to do but choose your own color, if you even want to. If you're looking for a home you can walk into, settle in, and simply live in - this is the one. Unit 68 is not a renovation - it is a rebuild. Where most updated listings in Pinedale offer a new kitchen or refreshed flooring, this home offers imported natural materials, a fully integrated smart-home system, owned major mechanicals, and an outdoor living space built for entertaining - all behind the rare convenience of a true 3-bedroom layout with a main-floor powder room. Please see all attachments for a complete list of all recent upgrades to this absolutely stunning property.

Listed by ROYAL LEPAGE REAL ESTATE SERVICES LTD.

  • MLS #

    W13766608

  • Sq. Ft

    1200-1399

  • Sq. Ft. Source

    MLS

  • Year Built

    Available Upon Request

  • Basement

    Finished

  • View

    n/a

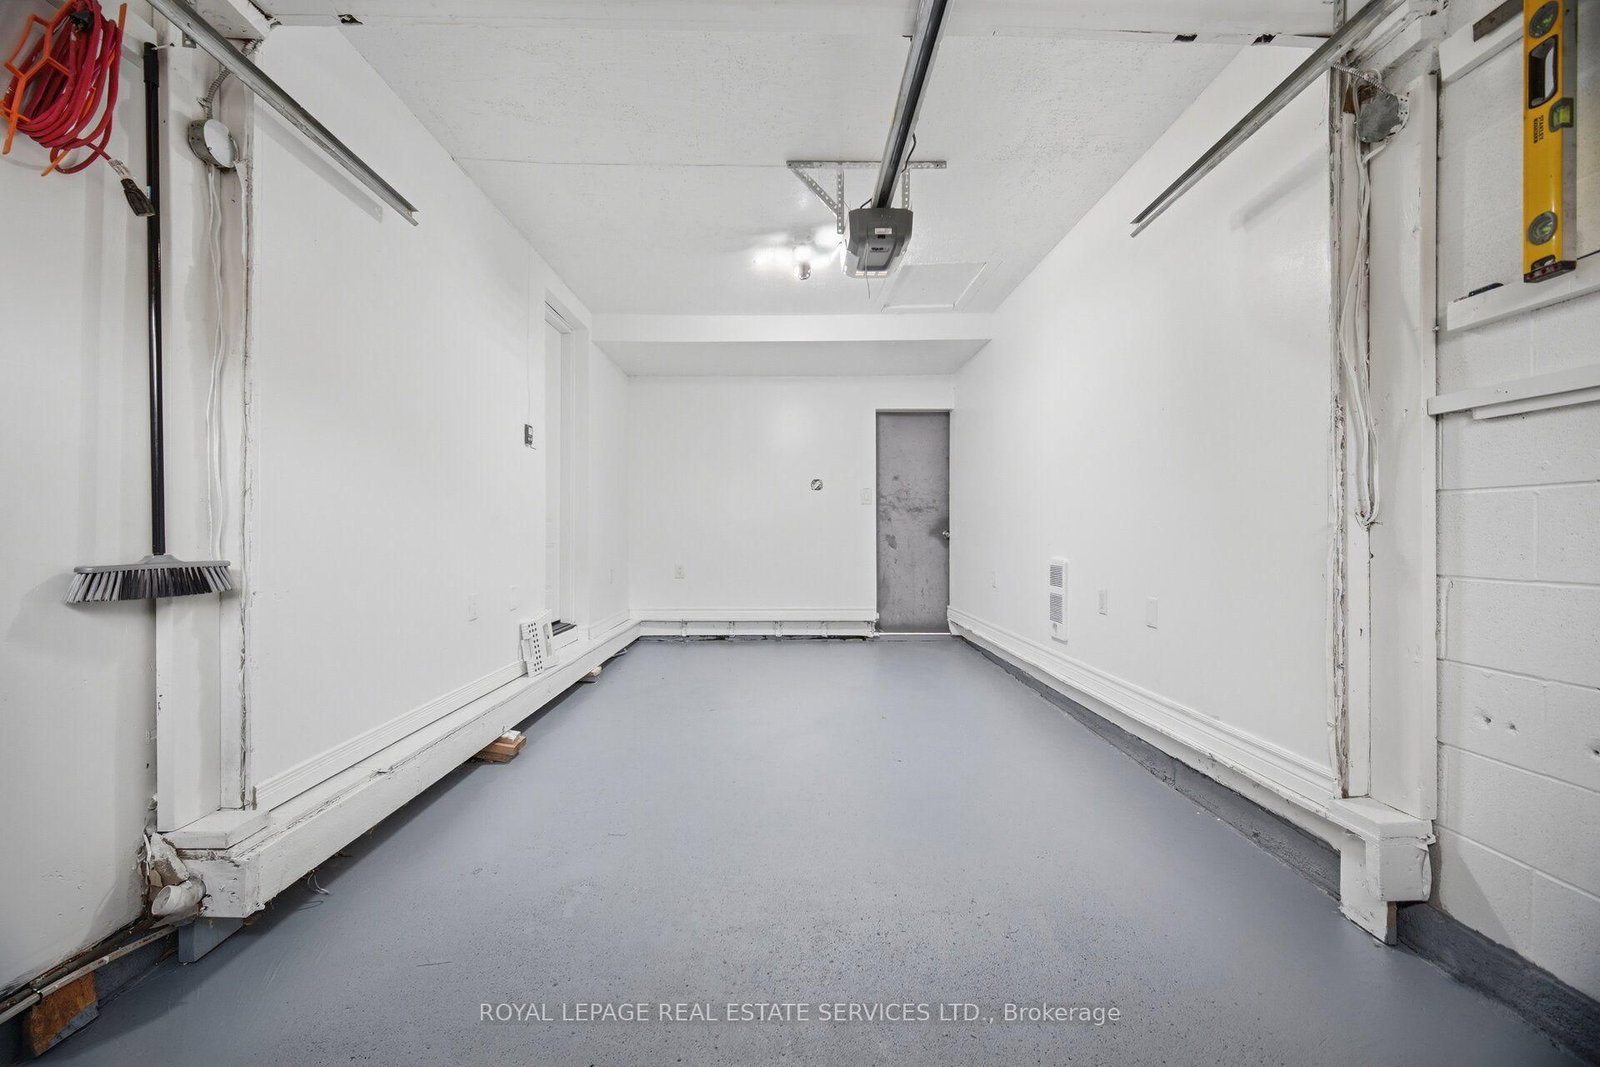
  • Garage

    Built-In, 1 spaces

  • Parking Type

    Owned

  • Locker

    None

  • Pets Permitted

    Yes-with Restrictions

  • Exterior

    Brick

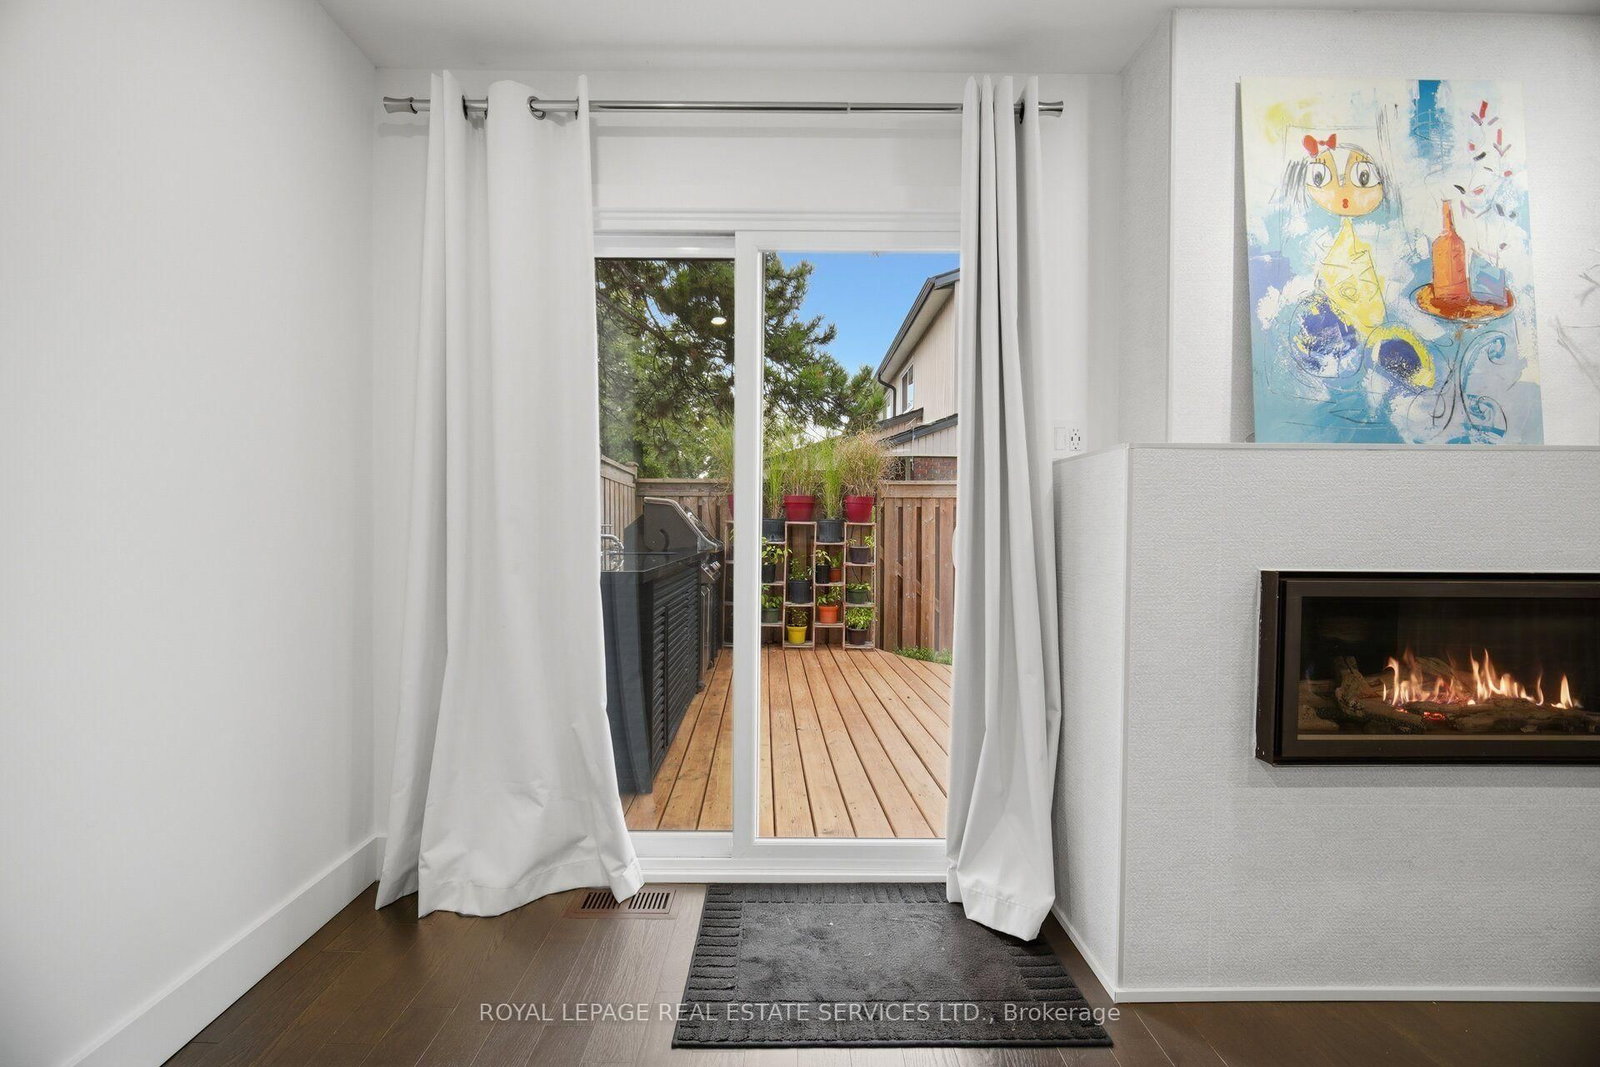
  • Fireplace

    Y

  • Security

    n/a

  • Elevator

    n/a

  • Laundry Level

    n/a

  • Building Amenities

    n/a

  • Maintenance Fee Includes

    n/a

  • Property Management

    Management Guild

  • Heat

    Forced Air

  • A/C

    Central Air

  • Water

    n/a

  • Water Supply

    n/a

  • Central Vac

    N

  • Cert Level

    n/a

  • Energy Cert

    n/a

  • 2nd Br

    2.49 x 4.42 ft 2nd level

    hardwood floor, Closet, Window

  • Primary

    3.13 x 4.42 ft 2nd level

    hardwood floor, Closet, Window

  • 3rd Br

    4.51 x 3.07 ft 2nd level

    hardwood floor, Closet, Window

  • Living

    5.24 x 5.79 ft Main level

    hardwood floor, Combined W/Dining, W/O To Deck

  • Kitchen

    2.31 x 3.07 ft Main level

    hardwood floor, Stainless Steel Appl

  • Rec

    6.06 x 3.23 ft Bsmt level

    Wet Bar, 4 Pc Bath

  • Laundry

    2.25 x 3.16 ft Bsmt level

  • Other

    2.25 x 1.88 ft Bsmt level

  • MLS #

    W13766608

  • Sq. Ft

    1200-1399

  • Sq. Ft. Source

    MLS

  • Year Built

    Available Upon Request

  • Basement

    Finished

  • View

    n/a

  • Garage

    Built-In, 1 spaces

  • Parking Type

    Owned

  • Locker

    None

  • Pets Permitted

    Yes-with Restrictions

  • Exterior

    Brick

  • Fireplace

    Y

  • Security

    n/a

  • Elevator

    n/a

  • Laundry Level

    n/a

  • Building Amenities

    n/a

  • Maintenance Fee Includes

    n/a

  • Property Management

    Management Guild

  • Heat

    Forced Air

  • A/C

    Central Air

  • Water

    n/a

  • Water Supply

    n/a

  • Central Vac

    N

  • Cert Level

    n/a

  • Energy Cert

    n/a

  • 2nd Br

    2.49 x 4.42 ft 2nd level

    hardwood floor, Closet, Window

  • Primary

    3.13 x 4.42 ft 2nd level

    hardwood floor, Closet, Window

  • 3rd Br

    4.51 x 3.07 ft 2nd level

    hardwood floor, Closet, Window

  • Living

    5.24 x 5.79 ft Main level

    hardwood floor, Combined W/Dining, W/O To Deck

  • Kitchen

    2.31 x 3.07 ft Main level

    hardwood floor, Stainless Steel Appl

  • Rec

    6.06 x 3.23 ft Bsmt level

    Wet Bar, 4 Pc Bath

  • Laundry

    2.25 x 3.16 ft Bsmt level

  • Other

    2.25 x 1.88 ft Bsmt level

Thinking of Selling?

Find Out Your Home’s Value in Today’s Market!

No Email or Signup is required to view your home estimate.

estimate your home value

Contact Manoj Kukreja

Sales Representative,
Century 21 People’s Choice Realty Inc.,
Brokerage
(647) 576 - 2100

Manoj profile avatar

Mortgage Calculator

This data is for informational purposes only.

Mortgage Payment per month

Principal Amount

Interest

Total Payable

Amortization

Amortization

Closing Cost Calculator

This data is for informational purposes only.

Closing Cost Total for this property

Total Cash flow for purchasing this property

Down Payment(%)*
Additional information

Provincial Land Transfer Tax

Ontario Land Transfer Tax Rebate

Toronto Land Transfer Tax

Toronto Land Transfer Tax Rebate

PST on CMHC Insurance Premium

Lawyer Fees

$2,825

Government Registration Fee's

$164

Title Insurance

Closing Cost Total

Total Cash flow for purchasing this property

Provincial Land Transfer Tax

Ontario Land Transfer Tax Rebate

Toronto Land Transfer Tax

Toronto Land Transfer Tax Rebate

PST on CMHC Insurance Premium

Lawyer Fees

$2,825

Government Registarion Fee's

$164

Title Insurance

Down Payment(%)*

* A down payment of less than 20% is permitted only for first-time home buyers purchasing their principal residence. The minimum down payment required is 5% for the portion of the purchase price up to $500,000, and 10% for the portion between $500,000 and $1,500,000. For properties priced over $1,500,000, a minimum down payment of 20% is required.

Thinking of Selling?

Find Out Your Home’s Value in Today’s Market!

No Email or Signup is required to view your home estimate.

estimate your home value

Contact Manoj Kukreja

Sales Representative, Century 21 People’s Choice Realty Inc., Brokerage
(647) 576 - 2100

Manoj profile avatar

Recent Sold Listings in Appleby, Burlington

Popular Cities